Multifunctional Center Lingotto
Via Nizza 248, 10126 Turin Turin, Italy
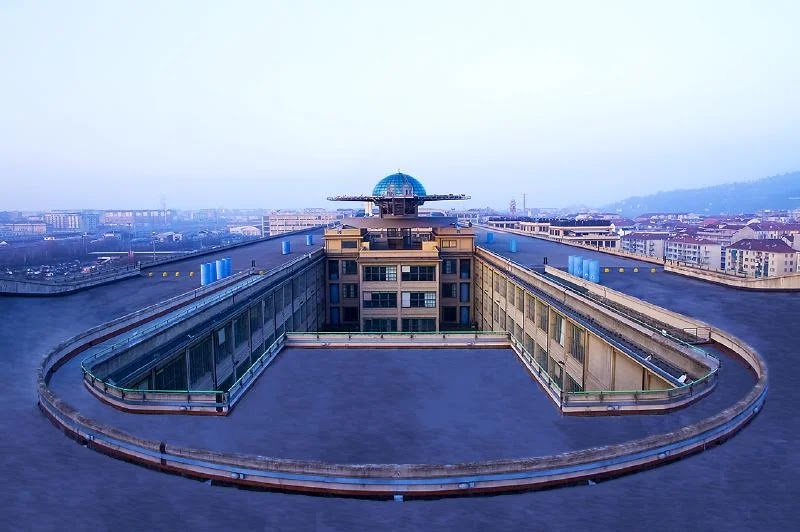
The Multifunctional Center Lingotto, located at Via Nizza 248 in Turin, Italy, is a significant example of adaptive reuse in industrial architecture. Originally constructed in 1923 as a Fiat automobile factory, the building was transformed into a multipurpose complex by the Renzo Piano Building Workshop (RPBW) in 2002. The conversion preserved the structure's historical integrity while introducing modern facilities, including exhibition spaces, conference centers, hotels, offices, and retail areas. Notably, the rooftop test track was restored and remains accessible to the public. (rpbw.com)
Directions · More by Renzo Piano · Architecture in Turin
Nearby architecture
- Fermi School by BDR bureau, 2019
- Auditorium, pinacoteca e “bolla” al Lingotto by Giacomo Matté Trucco, RPBW Renzo Piano Building Workshop, 2003
- Villaggio Atleti by Lotto 3: Otto Steidle, Diener & Diener, Krischanitz Architects; Lotto 4: Benedetto Camerana (Camerana&Partners), Giorgio Rosental, Ortner & Ortner, Hilmer Sattler Architekten, 2005
- Ccial Green Pea by ACC Naturale, Negozio Blu, 2020
- Museo dell’Automobile by Amedeo Albertini (realizzazione); Cino Zucchi (restauro e ampliamento), 2011
- Grattacielo della Regione Piemonte by Massimiliano Fuksas, 2022
Link copied ✨
