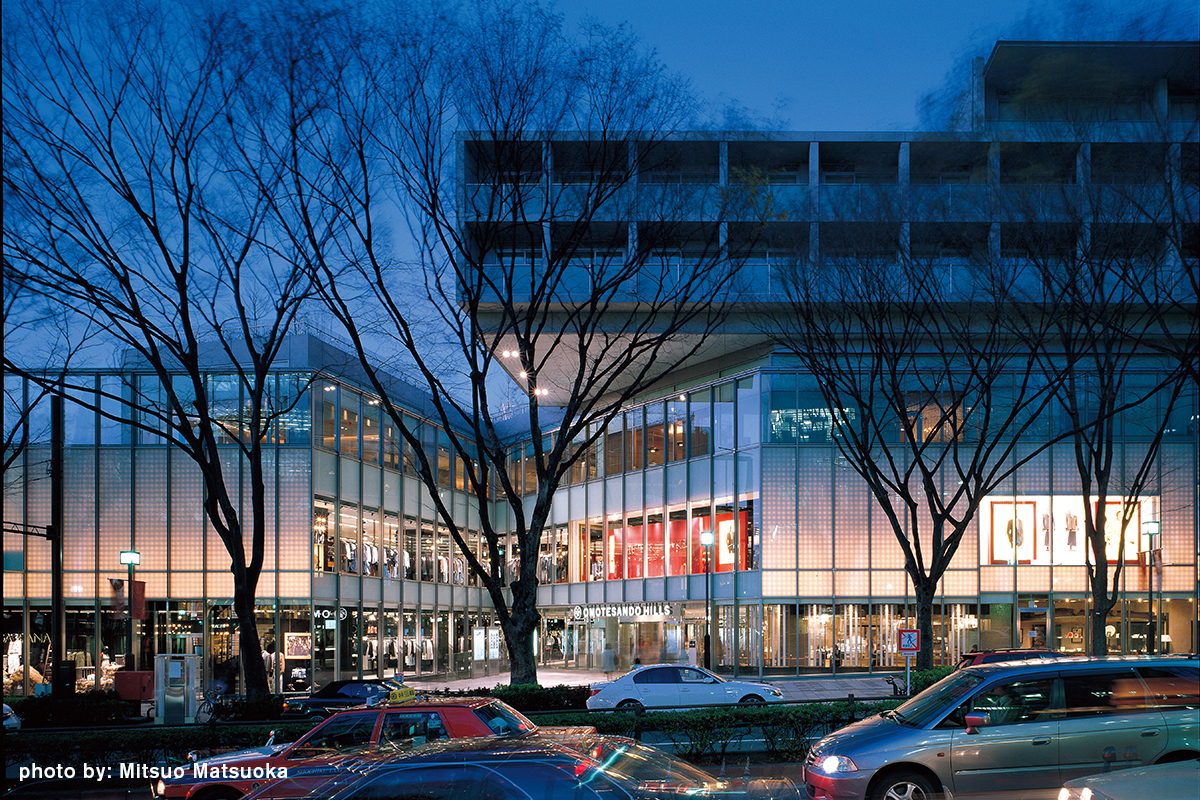
Omotesando Hills
Tokyo, Japan
Omotesando Hills is a mixed-use commercial and office complex in Japan designed by Tadao Ando. A terraced internal promenade and light courts carve through the block, connecting multiple street levels and retail layers. Public-facing and private/service zones are organized to create legible thresholds and efficient movement. The project was completed in 2006.
Directions · More by Tadao Ando · Architecture in Tokyo
Nearby architecture
- Forrest Plaza by Tadao Ando, 2001
- TOKYO TOILET Jingumae by NIGO, 2021
- Vince 2009
- Espace Louis Vuitton by Jun Aoki, 2002
- Box-House 151 by Kazuhiko Nanba + Kai Workshop, 2015
- Japanese Nursing Association Headquarters by Kisho Kurokawa, 2004
Link copied ✨
