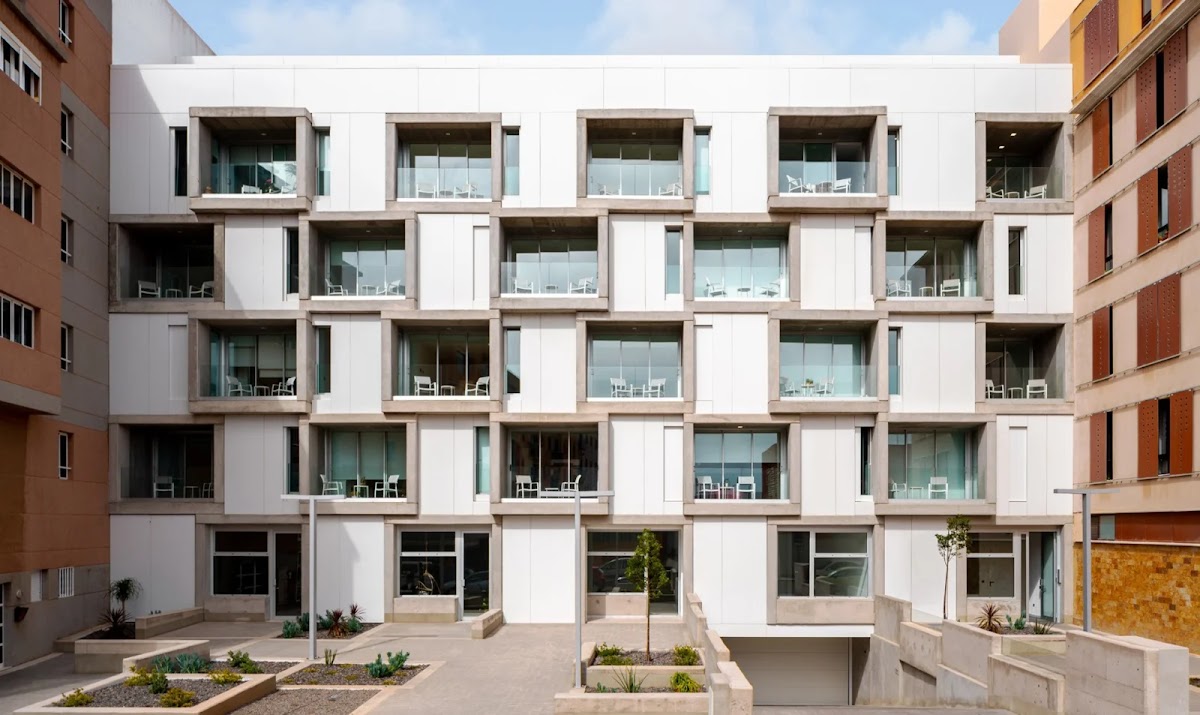
Stacked houses
Calle Lola Massieu 3, 35200 Telde, Las Palmas, Spain
The "Stacked Houses" building, designed by Romera y Ruiz Arquitectos, is located at Calle Lola Massieu 3, 35200 Telde, Las Palmas, Spain. Completed in 2019, the project comprises 25 sustainable dwellings, commercial spaces, and a garage, covering a total built area of 3,528 m². The design features vertically stacked concrete modules, each measuring approximately 3.65×3.20 meters, organized to accommodate fixed components within each unit. The façade facing the plaza consists of five stories plus a setback attic, contributing to the building's distinctive character. The ground floor includes landscaped areas and urban furniture for the use of building occupants and commercial premises. The garages and part of the basement are situated beneath the plaza surface. (metalocus.es)
Nearby architecture
- Remodeling of the Brains School in Telde by Angela Ruiz Martinez, Pedro Romera García, 2018
- Detached house in Santa Margarita by Angela Ruiz Martinez, Pedro Romera García, 2007
- Casa OL by Jaime Rodríguez Gil, Paula Cabrera Fry, 2014
- Classification and Observation Center of the Board for the Protection of Women, under the Ministry of Justice by Casto Martínez Berriel / Fernando Beautell Stroud, 1982
- Single-family home in Pedro Hidalgo by Carmelo Suárez Cabrera, 2019
- Hidden House by José Antonio Sosa Díaz-Saavedra, 2007
