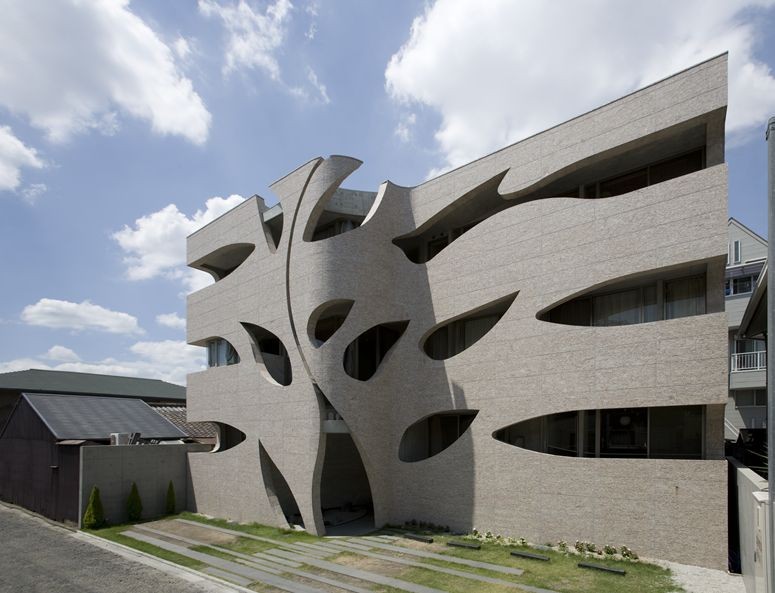
Villa Saitan
Kyoto, Japan
Villa Saitan is a private house in Japan designed by Eastern Design Office. The architecture prioritizes clear circulation, calibrated daylight, and a strong relationship between structure and enclosure. Public-facing and private/service zones are organized to create legible thresholds and efficient movement. The project was completed in 2006.
Directions · Architecture in Kyoto
Nearby architecture
- Ryukoku museum by Nikken Sekkei, 2010
- Kyoto Station 1997
- The Higashi Honganji Reception Hall by Shin Takamatsu, 1998
- Suetomi AoQ Cafe Stand by G architects studio + Ryohei Tanaka, 2022
- Cocon Karasuma by Kengo Kuma, 2004
- Maana Kamo by Uoya Shigenori
Link copied ✨
